A detailed architectural visualization rendering of a serene urban skyline at dusk or dawn, featuring a prominent, slender modern high-rise building with a distinctive white upper section and horizontal banding, standing tall amidst a diverse cityscape. In the foreground, a tranquil body of water reflects the soft light of the cloudy sky, separated from the city by a dense line of green trees. To the left, another angular, dark modern building adds to the contemporary architectural presence, while distant mountains frame the scene. This 3D architectural rendering effectively showcases urban development, lakefront architecture, modern building integration, and the overall visual impact of a city at twilight, optimized for architectural rendering, cityscape visualization, high-rise design, urban planning, and real estate marketing searches.

Tirana Park

XDGA

Biron

Nodge

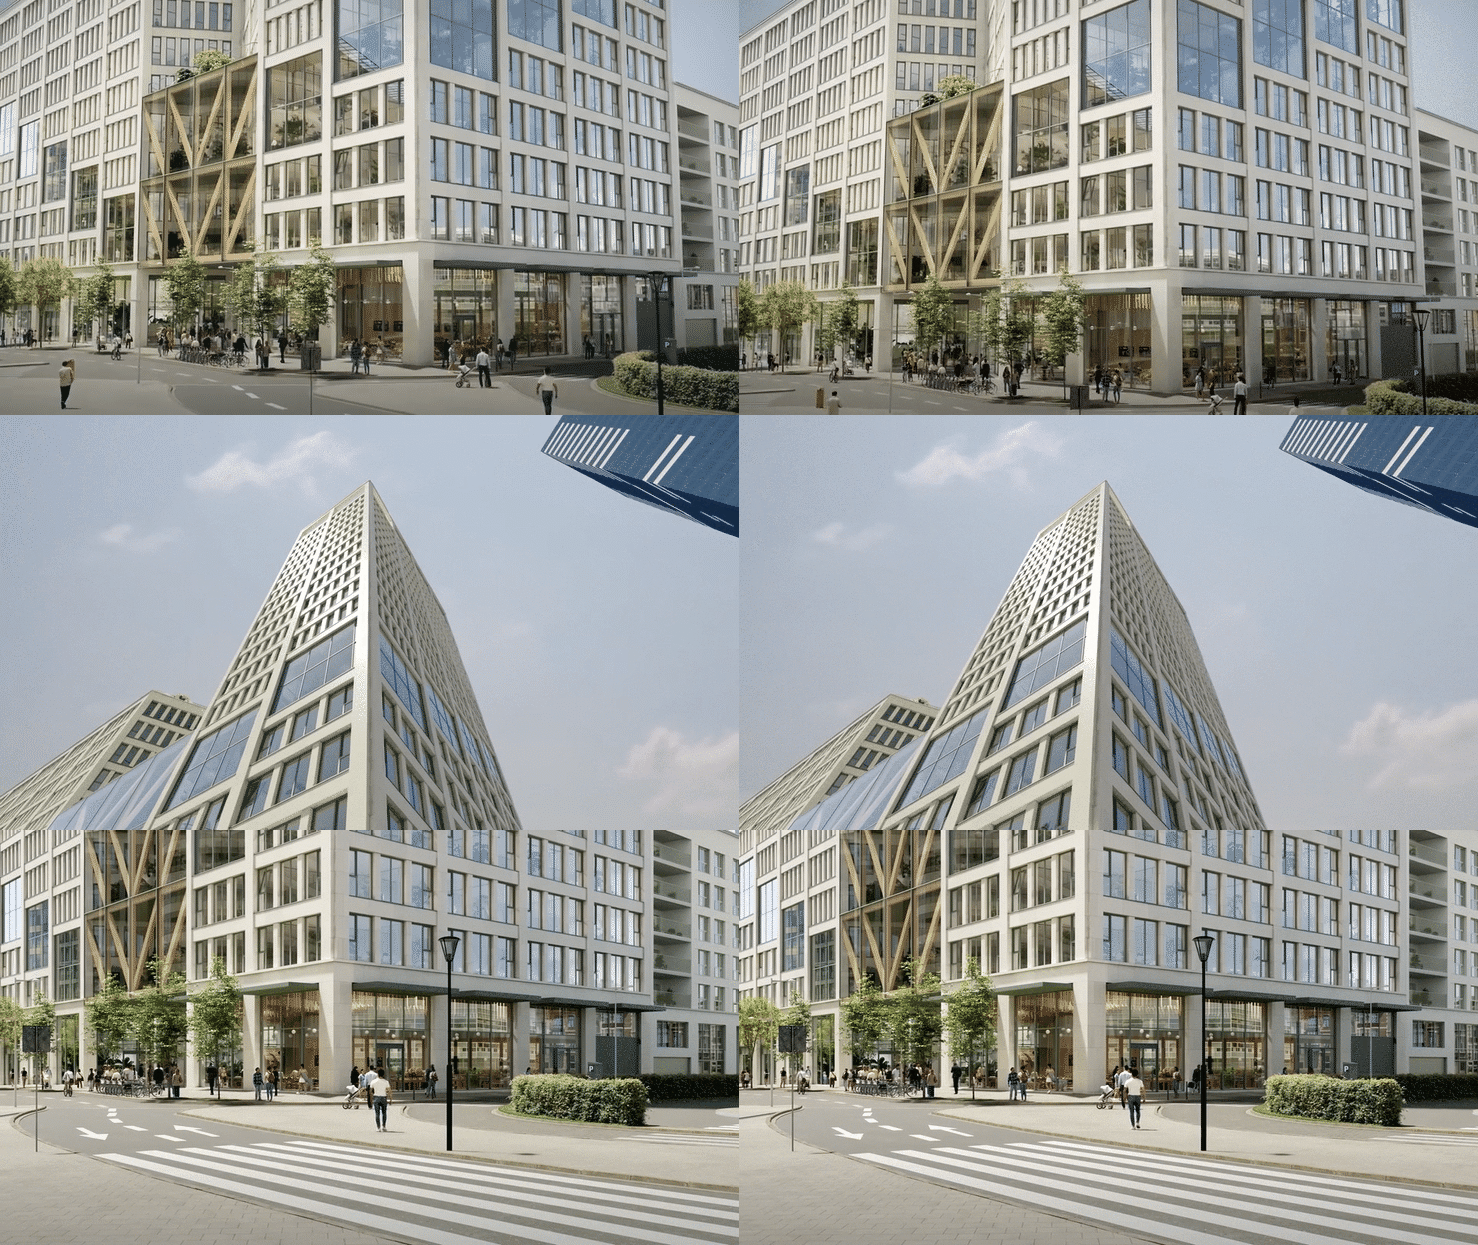
A detailed architectural visualization rendering of a striking modern high-rise building with a distinctive stepped or terraced design, featuring a prominent grid of concrete frames and ample glass windows, rising elegantly from an urban street scene under a clear sky. The lower levels show commercial spaces or lobbies with warm interior lighting, connecting to the street where cars are parked and people are walking. Lush green trees line the street and surround parts of the building, integrating the structure into a vibrant urban-natural environment. This 3D architectural rendering effectively showcases contemporary mixed-use development, innovative high-rise design, urban integration, and the visual presence of a modern landmark, optimized for architectural rendering, urban architecture, modern building design, commercial real estate, and high-rise visualization searches.

Triomphe II

51N4E

A detailed architectural visualization rendering showcasing two modern, illuminated high-rise buildings dominating an urban cityscape at dusk. The contemporary skyscrapers, one featuring a distinctive horizontally banded facade and the other a gridded pattern, glow with warm light, contrasting sharply with the densely packed, darker surrounding residential and commercial buildings. This 3D architectural rendering effectively highlights innovative urban development, facade design, and the visual impact of modern towers within a bustling city environment, optimized for architectural rendering, cityscape visualization, high-rise development, and modern building design searches.

Durres

XDGA

A stunning architectural visualization rendering of a modern, low-rise building nestled within a expansive natural landscape, captured during the warm glow of late afternoon or golden hour. The contemporary structure, featuring large glass panels and a subtle facade, is surrounded by lush green trees, creating a harmonious blend with its environment. In the foreground, a vast field of tall, golden-brown grasses undulates gently, with a dirt path where several cyclists are visible. Groups of people are also seen congregating around the building, suggesting a vibrant community or recreational facility. This 3D exterior visualization highlights seamless landscape integration, sustainable architectural design, and the creation of inviting public or recreational spaces, optimized for architectural rendering, landscape architecture, modern commercial buildings, green building design, and master planning searches.

Sport centre Opwijk

OSK-AR Architects

A dramatic architectural visualization rendering of two sleek, modern houses with distinctive, traditional thatched roofs, situated elegantly beside a tranquil body of water within a lush, dark landscape. Captured at dusk or night, the homes' minimalist facades and expansive windows glow with warm interior lights, creating striking reflections on the calm water, while a flock of birds soars in the dark sky. The foreground is framed by tall reeds and grasses, and dense trees surround the properties, enhancing the sense of a secluded, contemporary retreat. This 3D architectural rendering effectively showcases unique residential architecture, sustainable luxury living, and the seamless integration of modern design with a serene natural environment under a moody sky, optimized for architectural rendering, modern thatched homes, waterfront architecture, luxury residential, sustainable design, and night visualization searches.

Catsand island –

ION Development

A detailed architectural visualization rendering of a sleek, modern multi-story building with a highly transparent glass facade and subtle horizontal banding, set within a park-like environment under a clear sky, likely in autumn given the bare branches of some trees. The building features an inviting, open ground floor with warm interior lighting visible through the glass, suggesting a vibrant public or educational space. A wide pathway leads directly to the building's entrance, flanked by manicured lawns and scattered trees, with a children's playground visible to the left. People are seen entering and exiting the building, as well as visible within its upper floors, indicating active use. This 3D architectural rendering effectively showcases contemporary institutional architecture, transparent facade design, integration with public green spaces, and a welcoming campus or community environment, optimized for architectural rendering, educational building design, modern office architecture, public space visualization, and facade engineering searches.

S.M.A.K.

XDGA

A detailed architectural visualization rendering of a contemporary educational or cultural building, "Kunstcampus Asse", seamlessly integrated with a traditional red brick church-like structure, set within an urban streetscape at dusk. The modern addition features a distinctive textured brick facade on one section with large circular windows and "KUNSTEN CAMPUS ASSE" signage, contrasting with a lighter paneled section. Warm interior lights glow from the building, illuminating people walking on the sidewalk below. This 3D rendering effectively showcases innovative adaptive reuse, the harmonious blend of historical and contemporary architecture, and the creation of a vibrant urban campus or cultural hub, optimized for architectural rendering, educational facilities, urban planning, modern design, historical renovation, and mixed-use development searches.

Art Campus Asse

Felt Architects

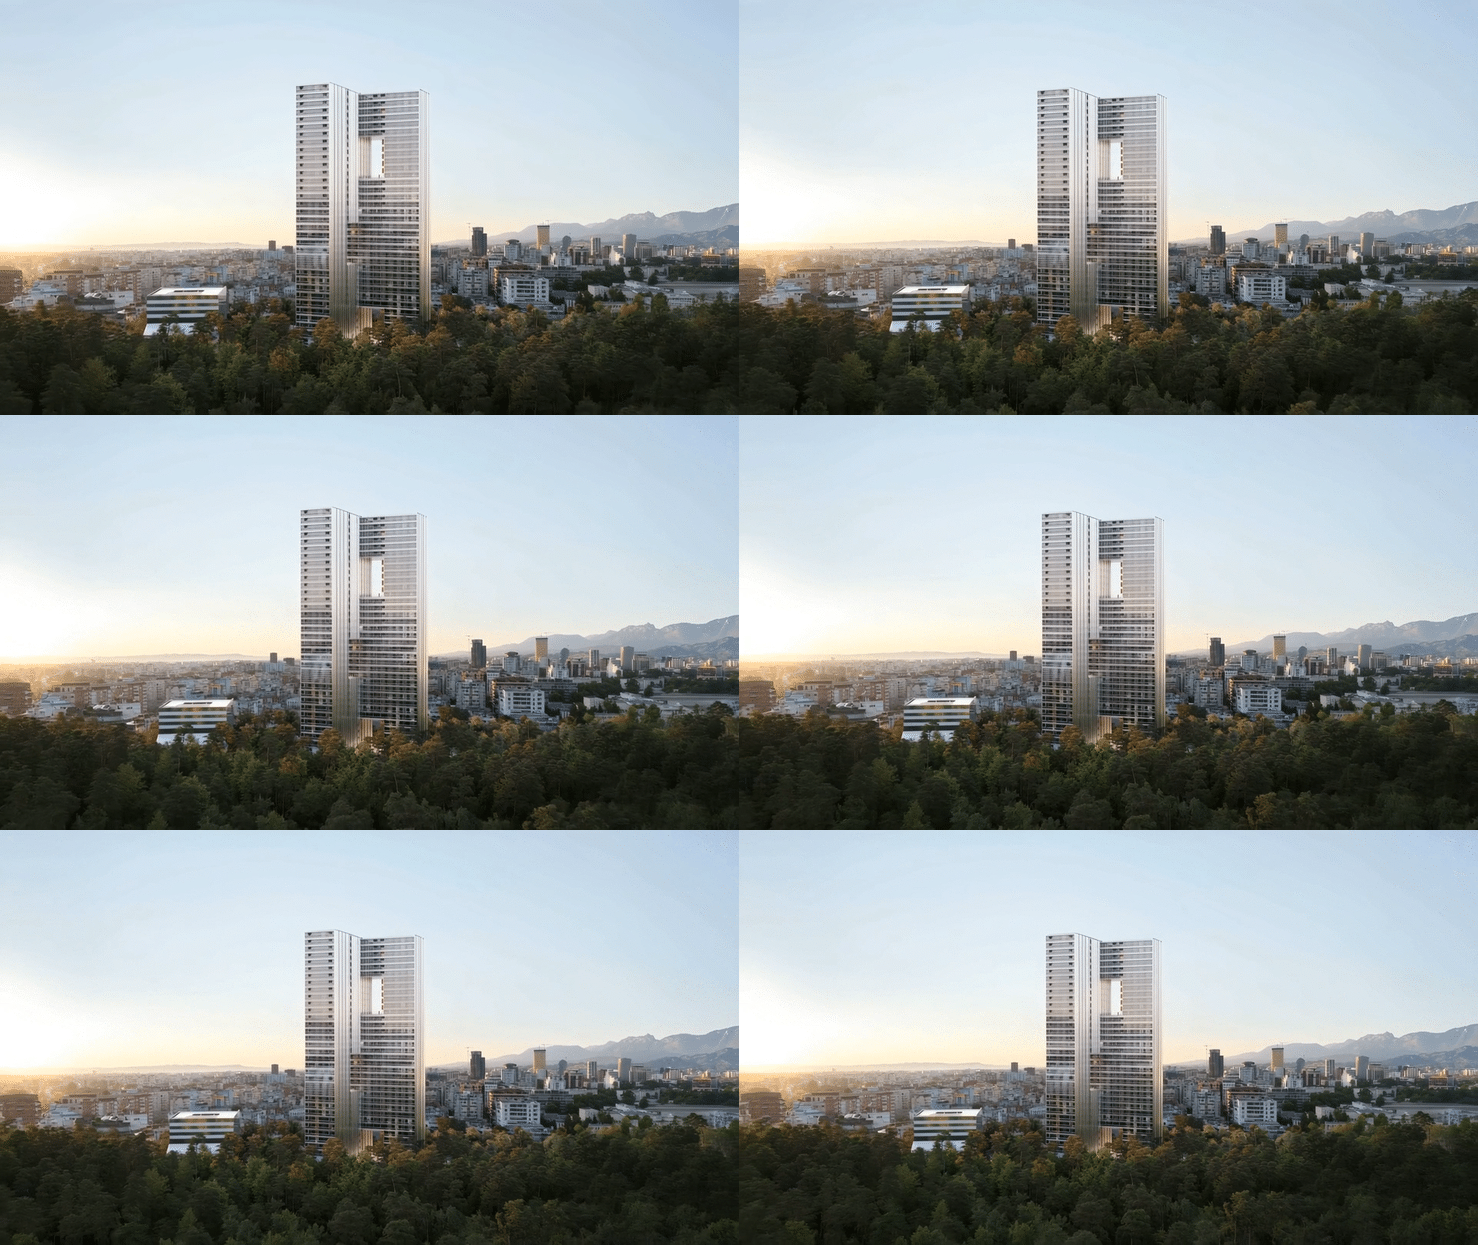
A detailed architectural visualization rendering of a prominent, slender modern high-rise building with a distinctive large square void or opening near its top, and a subtle pattern of red accents, standing tall within a sprawling urban landscape. The contemporary skyscraper rises above a dense array of residential and commercial buildings in the foreground, with lush green forests and a body of water visible in the mid-ground. Rolling hills or mountains frame the distant background under a soft, clear sky, indicating either early morning or late afternoon light. This 3D architectural rendering effectively showcases innovative high-rise design, urban integration, the visual impact of a landmark building, and master planning, optimized for architectural rendering, cityscape visualization, modern tower design, urban development, and real estate marketing searches.

Tirana Park

XDGA

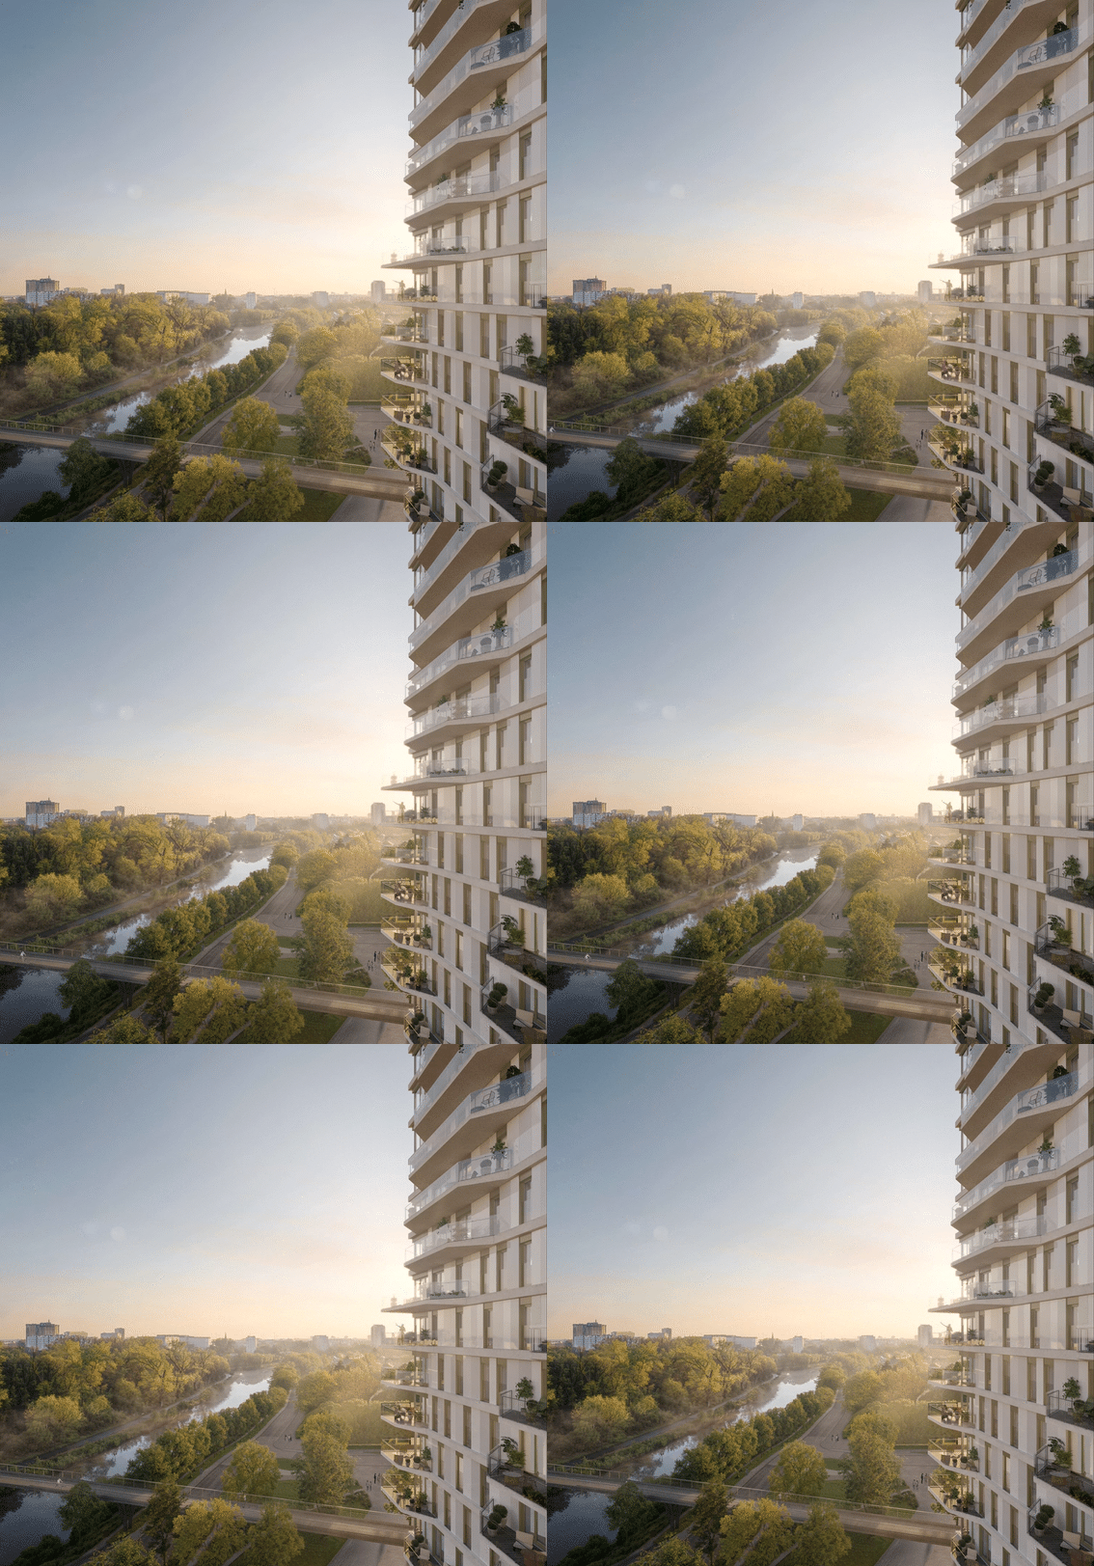
A breathtaking architectural visualization rendering of a vibrant master-planned community captured during a golden hour sunset, viewed from an elevated perspective. In the foreground, the warm light illuminates a modern residential building with a detailed gridded facade and numerous balconies, showcasing its ground-level amenities including an outdoor plaza with seating. The scene extends to reveal a complex network of gracefully arched pedestrian bridges spanning across a calm river or canal, connecting lush green landscapes and dense natural areas. The waterbody reflects the soft hues of the sky, emphasizing the integration of nature within the urban fabric. This 3D architectural rendering effectively showcases comprehensive urban planning, modern residential development, landscape architecture, and waterfront community design, optimized for architectural rendering, master plan visualization, mixed-use developments, pedestrian infrastructure, and sustainable living searches.

Rinkkaai Bridge

Metriek Architecten & Ingenieurs

A hyper-realistic architectural visualization of a modern multi-story building during a dynamic phase of construction. The image captures a busy worksite, featuring a hybrid construction method with a strong concrete frame and extensive prefabricated timber elements. In the foreground, the raw earth of the construction site is marked by puddles and tire tracks from heavy machinery, including two prominent yellow excavators. A large crane is actively lifting a prefabricated wooden wall section into place on an upper level of a secondary structure. The main building showcases a grid-like facade with exposed concrete, large window openings, and developing balcony structures with reddish-orange safety railings, illustrating the building's progress. This detailed rendering effectively showcases modern construction techniques, sustainable building materials, and the complex process of urban development, optimized for architectural visualization, hybrid construction, mass timber building, concrete and wood architecture, construction site management, prefabricated building, and real estate development project searches.

Caen

La Soda

A detailed architectural visualization rendering of a sleek, modern low-rise building, characterized by its long, horizontal form and light-toned facade, elegantly elevated on slender pillars, allowing the natural landscape to flow underneath. The contemporary structure is seamlessly integrated into a dense, lush green forest with abundant trees, ferns, and natural foliage, creating a serene and secluded ambiance. This 3D architectural rendering effectively showcases innovative sustainable design, harmonious integration with nature, elevated architecture, and the potential for a modern retreat, educational facility, or research center within a natural environment, optimized for architectural rendering, sustainable building, forest architecture, elevated design, green building, and biophilic design searches.

Von Karman

XDGA

A highly detailed architectural visualization rendering of a bustling urban scene at night, viewed from an elevated perspective, showcasing two modern high-rise buildings interconnected by a striking multi-story skybridge or communal space filled with lush greenery and exposed wooden structural elements. The buildings' numerous windows glow with warm light, revealing active interiors, while below, the vibrant street level is illuminated by streetlights. People are gathered on pedestrian pathways, alongside parked bicycles and the blurred trails of passing cars, indicating a dynamic city environment. This 3D architectural rendering effectively showcases innovative urban mixed-use development, vertical communities, dynamic street-level interaction, and sophisticated nocturnal lighting design, optimized for high-rise architecture, urban design, architectural rendering, cityscape visualization, and modern building design searches.

Move Hub

Atenor - BPI

Joseph

BC_J&E

A highly detailed architectural visualization rendering of a bright and spacious modern art studio or workshop with an industrial aesthetic. The interior features high ceilings, light grey concrete walls, and a large central skylight that bathes the space in natural light, complemented by expansive glass doors at the rear revealing a lush green outdoor area. The polished concrete floor is artfully splattered with colorful paint, indicating active creative work. Several artists are engaged in various tasks, including sculpting with clay, drawing, and arranging materials. The studio is equipped with minimalist work tables, shelves holding art supplies, and various artworks in progress. This 3D interior rendering effectively showcases a functional and inspiring creative workspace, highlighting ample natural light, an open layout, and a contemporary industrial design, optimized for architectural rendering, art studio design, creative interiors, commercial spaces, natural light, and modern workshop visualization searches.

Dko Etterbeek

A2O Architects

Tirana Park

XDGA

RINKKAAI

Cores & Alides

A detailed architectural visualization rendering of a bustling port scene on a clear day, showcasing the integration of modern architecture with an active industrial waterfront. Two sleek, new high-rise buildings, one with a vertical white pattern and another with a red and white checkered facade, stand prominently in the background amidst the existing city structures. In the foreground, a large cargo ship is docked alongside a yellow and blue crane and stacked shipping containers, while a white passenger ferry with "VENTOURIS FERRIES" emblazoned on its side is moored to the right. This 3D architectural rendering effectively illustrates master planning, urban regeneration, and the visual impact of new developments within a dynamic port environment, optimized for architectural rendering, waterfront development, urban planning, port visualization, and high-rise design searches.

Durres

XDGA

Move’Hub Anim

Atenor - BPI

Het Porfier

Miix

A detailed architectural visualization rendering of a bright and spacious modern bedroom with classic architectural details. The room features a minimalist aesthetic with light-colored walls and dark hardwood floors. A large wooden bed frame with an integrated bench anchors the center, facing a decorative white fireplace mantel with intricate mouldings and an abstract art piece above. Abundant natural light streams in through tall, classic French windows with sheer white curtains on the right, illuminating the space and highlighting textures. On the left, a framed abstract artwork hangs above a large white ceramic pot with a small tree. This 3D interior rendering is optimized for showcasing contemporary bedroom design, luxurious residential interiors, minimalist aesthetics, and natural light integration in architectural spaces, ideal for architectural rendering, interior design visualization, and luxury real estate marketing.

Margriete

Re-state Development

A detailed architectural visualization rendering of a charming, modern house with a distinctive thatched roof and a light-colored facade, nestled within a serene golf course landscape under a soft, clear sky. The single-story residence features a covered entrance with a vintage car parked to the left. A winding pathway leads through manicured green lawns towards the expansive golf course in the background, where a golf cart is visible among scattered trees. This 3D architectural rendering effectively showcases contemporary residential design, golf course living, luxurious property integration, and harmonious landscape architecture, optimized for architectural rendering, luxury homes, thatched roof design, golf course residences, modern classic architecture, and bespoke housing searches.

Hole in one

Zeeland Golf Properties

A striking architectural visualization rendering of an innovative, modern high-rise complex, captured during a vibrant sunset or sunrise. The prominent structure features two slender, interconnected towers clad in a sleek, vertically finned facade, creating a distinct texture. A large, square void or opening spans between the towers at mid-level, adding a unique architectural element, with subtle red accents visible within the complex. The towers rise majestically above a lush foreground of green trees, set against a sprawling urban cityscape with rolling hills or mountains in the distant background. This 3D architectural rendering highlights cutting-edge skyscraper design, complex facade detailing, urban integration, and the dramatic impact of iconic architecture on a city skyline, optimized for high-rise development, modern architecture, urban design, architectural rendering, luxury residential, and mixed-use building searches.

Tirana Park

XDGA

A highly detailed architectural visualization rendering of a spacious, modern industrial workshop or creative studio. The interior design features exposed concrete structures, including towering columns and beams, alongside light-colored masonry walls and high ceilings. Abundant natural light streams through expansive, tall windows on the right, complemented by linear overhead artificial lighting, illuminating the bright, functional environment. Several figures are engaged in collaborative work, with a central group focused on crafting a large wooden sculpture, while others interact or work at natural wood workbenches. This 3D rendering is optimized for showcasing innovative interior design concepts for spacious commercial interiors, educational makerspaces, and dynamic creative studio environments. architectural rendering, interior visualization, industrial design, workshop, concrete aesthetic, natural lighting, commercial interior design, creative studio, 3D architectural, modern architecture, building design, architectural design services.

Mechelen

OSK-AR Architects

A detailed architectural visualization rendering of a sophisticated urban streetscape, showcasing a new, modern residential building seamlessly integrated within a row of classic, historical European-style townhouses under a soft, clear sky. The contemporary structure, centrally located, features a light-colored facade with prominent windows, subtle horizontal banding, and a terraced top floor with green plantings, harmoniously blending with the adjacent traditional stone facades. In the foreground, a lush green garden area with blooming white hydrangeas and low shrubbery adds a natural element to the refined urban environment. This 3D architectural rendering highlights sensitive urban infill development, luxury residential design, historical-contemporary architectural integration, and elegant streetscape revitalization, optimized for architectural rendering, urban planning, modern residential, facade design, heritage building, and urban infill searches.

Palmerston

La Soda - Manger Nielsen

A detailed architectural visualization rendering of a serene rural or campus-like setting, featuring a collection of contemporary buildings nestled amidst lush natural greenery under a soft, overcast sky. In the foreground, a winding dirt or gravel path leads through an overgrown field of tall grasses and wildflowers, framed by the overhead branches of leafy trees. Several single-story buildings with traditional red brick facades and modern elements like exposed wooden roof trusses and large windows line the path. In the background, a more modern, multi-story building with a sleek glass facade rises above the tree line, creating a harmonious blend of traditional and contemporary architecture. This 3D exterior visualization effectively showcases rural development, sustainable campus design, adaptive reuse concepts, and seamless integration with natural landscapes, optimized for architectural rendering, rural architecture, sustainable design, master planning, and educational or retreat campus visualization searches.

Drie Eiken allee

Petillon Ceuppens

A detailed architectural visualization rendering of a contemporary low-rise building designed as a community or recreational center, seamlessly integrated into a lush green landscape under an overcast sky. The modern structure features a prominent covered outdoor patio supported by concrete pillars and extensive glass walls, revealing a lively interior with people dining and socializing. The building is topped with what appears to be a green roof, enhancing its connection to the surrounding nature. In the foreground, a verdant grassy area with a soccer ball and orange cones suggests outdoor activities, while a winding dirt path on the right shows two children walking away from the building towards a wooded area. This 3D architectural rendering effectively showcases public space design, sustainable architecture, community building concepts, and harmonious landscape integration, optimized for architectural rendering, public facilities, modern design, green architecture, and urban planning visualization searches.

Sport centre Opwijk

OSK-AR Architects

A stunning architectural visualization rendering of a sleek, modern multi-level residential building, dramatically illuminated at dusk or night, seamlessly integrated into a coastal dune landscape. The contemporary structure features expansive floor-to-ceiling glass windows revealing warmly lit, luxurious interiors with minimalist furnishings, and spacious balconies with clear glass railings and horizontal cladding, possibly wood or concrete. The building is nestled amidst sandy dunes with low-lying coastal vegetation, enhancing its connection to the natural environment. This 3D architectural rendering effectively showcases high-end coastal property design, luxurious indoor-outdoor living, modern residential architecture, and the sophisticated nocturnal presence of a building in a natural setting, optimized for architectural rendering, luxury homes, coastal living, modern architecture, sustainable design, and night visualization searches.

Lina Bo Bardi

Rietveld Projects

A dramatic architectural visualization rendering of a grand performance hall or theatre, viewed from the stage level, showcasing its impressive scale and atmospheric lighting. The vast, dark interior features elegantly curved, tiered seating balconies, illuminated by powerful spotlights from the sides and a prominent, glowing circular light fixture centered above the stage. A lone figure in a flowing white garment is captured in a dynamic pose on the expansive, dark stage, creating a powerful sense of performance or rehearsal. The textured walls and ceiling contribute to the immersive ambiance, highlighted by the intricate lighting setup. This 3D interior rendering effectively showcases the dynamic potential of a cultural performance venue, emphasizing lighting design, grand scale, and an immersive theatrical experience, optimized for architectural rendering, theatre design, concert hall visualization, cultural building, performance space, and lighting design searches.

Stuttgart Opera

XDGA

A dramatic architectural visualization rendering of a sleek, modern high-rise building standing tall against a dark night sky, its numerous windows warmly illuminated and revealing interior activity. The contemporary tower overlooks a complex urban transit hub, featuring multiple train tracks and a train station platform with a red-lit train visible in the foreground. Lush green trees flank the base of the building and the railway lines, providing a natural contrast to the urban infrastructure. This 3D architectural rendering effectively showcases the integration of modern architecture with urban transportation networks, nocturnal building presence, and the dynamic relationship between high-rise development and public transit, optimized for architectural rendering, urban infrastructure, high-rise design, night visualization, mixed-use development, and station architecture searches.

Triomphe

51N4E

A highly detailed architectural visualization rendering of a luxurious, modern bathroom interior, bathed in soft natural light from a large window draped with sheer white curtains. The space features a sleek dark wood floating vanity with two contemporary white vessel sinks and elegant brass wall-mounted faucets, complemented by two large circular brass-framed mirrors. A freestanding oval white bathtub, filled with frothy bubbles, occupies the foreground. In the background, a private shower enclosure with a dark frame and textured frosted glass panels reveals the silhouette of a person showering under a ceiling-mounted rain showerhead. The lower walls are adorned with sophisticated dark, vertically oriented subway tiles, contrasting with the lighter upper walls and light-colored floor. This 3D interior rendering is optimized for showcasing high-end bathroom design, modern residential interiors, luxury living spaces, and detailed fixture visualization.

Margriete

Re-state Development

A stunning architectural visualization rendering of a vibrant, modern mixed-use waterfront development, captured at dusk or early night. The complex features a series of contemporary buildings with a blend of natural wood facades, large illuminated windows, and varying heights, prominently reflecting in the calm dark water of a river or canal. Signs like "Sint-Martens Market," "School," "Lobby," and "Depot" indicate a diverse program of commercial, educational, and public spaces. The buildings are actively lit from within, creating a warm, inviting glow, and green elements are visible on some rooftops. A well-lit promenade along the water shows subtle pedestrian activity, enhancing the sense of a lively urban hub. This 3D architectural rendering effectively showcases comprehensive urban regeneration, waterfront master planning, modern architectural design, and the creation of dynamic community spaces, optimized for architectural rendering, mixed-use development, waterfront design, urban planning, night visualization, and commercial real estate searches.

Overijse

OSK-AR

A detailed architectural visualization rendering of a large, raw industrial-style interior, resembling a music venue, event space, or sound stage, captured with a moody, atmospheric lighting scheme. The high ceiling features exposed trusses and numerous stage lighting fixtures, casting dramatic light onto the dark concrete or brick walls and the worn wooden floor. In the foreground and around the edges, various sound equipment including large speakers and amplifiers are neatly stacked, with cables running across the floor. People are casually gathered near a small illuminated bar or reception area on an elevated platform to the left, while others move about the main floor. This 3D interior rendering effectively showcases the potential of an adaptable industrial space, highlighting robust design, acoustic considerations, and the dynamic atmosphere of a performance or event venue, optimized for architectural rendering, industrial interior design, music venue visualization, commercial spaces, dark aesthetic, and event hall design searches.

Drie Eiken Concerthall

Petillon Ceuppens

Rinkkaai

Cores & Alides

A detailed architectural visualization rendering of a modern, translucent building extension seamlessly integrated with a classic, stately stone structure, set within a serene and beautifully manicured park on a clear, bright day. The contemporary addition features a sleek, multi-story facade with large windows that subtly reveal interior activity and horizontal banding, contrasting yet complementing the traditional architectural elements. The expansive park foreground includes meticulously trimmed hedges, neat rose beds, winding pathways, and towering mature trees, creating a harmonious blend of old and new. This 3D architectural rendering effectively showcases sensitive architectural intervention, cultural building design, historical preservation with modern additions, and landscape integration, optimized for architectural rendering, institutional architecture, museum design, park visualization, adaptive reuse, and urban green space searches.

S.M.A.K

XDGA

Polaris

Alides

A dramatic architectural visualization rendering of a large, modern multi-story parking garage at night, illuminated by warm interior lights that reveal parked cars within. The building features a sleek, perforated or gridded facade, creating a translucent effect, with a distinct red/orange base on the ground floor that houses visible commercial or public spaces. The structure is set within a dark, lush landscape with mature trees framing the view, and a well-lit pathway leads towards the entrance, where a few figures are visible. This 3D architectural rendering effectively showcases contemporary urban infrastructure, nocturnal building presence, efficient parking solutions, and the integration of functional design with a refined aesthetic, optimized for architectural rendering, modern parking structures, urban design, night visualization, commercial buildings, and infrastructure projects.

Parking Lot

Undisclosed

A detailed architectural visualization rendering of a vast, modern industrial-style interior, likely a multi-functional workshop, creative hub, or educational makerspace, characterized by its bright, open design. The expansive space features soaring ceilings with exposed structural elements and ductwork, polished concrete floors (a large section vibrant blue), and an abundance of natural light streaming through immense glass walls and overhead skylights, creating a transparent and airy feel. Large industrial roll-up doors connect the interior to the outdoors, where a tall pine tree is prominently visible, and through glass partitions, people are seen exercising in a fitness area. Within the main space, various activities are taking place, including people working at tables, tools and materials scattered, suggesting a dynamic and flexible environment. This 3D interior rendering effectively showcases adaptable industrial architecture, contemporary workspace design, transparent facades, and the integration of diverse functions within a single, light-filled volume, optimized for architectural rendering, industrial interior design, modern creative spaces, flexible use buildings, glass architecture, and light-filled interiors searches.

Offenbach

XDGA

A striking architectural visualization rendering of a unique, modern mixed-use building standing prominently in an open urban plaza under a clear sky with a visible crescent moon. The central structure features a distinctive facade of vertical, reddish-orange striped panels, and appears to be supported by a massive, sculptural dark grey base that seemingly emerges from the ground, extending to form a large, cantilevered flat canopy. The plaza is bustling with people walking and gathering, flanked by mature green trees, and subtly lit by a prominent light fixture. This 3D architectural rendering effectively showcases innovative landmark architecture, public space design, urban revitalization, and the dramatic integration of building and landscape elements, optimized for architectural rendering, modern mixed-use development, urban plaza design, unique facades, commercial architecture, and public realm visualization searches.

Toulouse Marengo

XDGA

A detailed architectural visualization rendering of a vibrant urban park scene featuring a prominent, modern white residential high-rise building with numerous balconies, standing tall under a clear sky. In the foreground, a gracefully curved pedestrian bridge with a wooden deck and metal railings spans across a green landscaped area, with several people walking or cycling on it. A calm river or canal flows alongside a paved pathway, bordered by lush green trees and manicured grass where people are seen relaxing by the water's edge. Other contemporary residential buildings are visible in the background, integrated into the green urban landscape. This 3D architectural rendering effectively showcases modern residential development, pedestrian infrastructure, urban park design, and harmonious waterfront living, optimized for architectural rendering, residential towers, urban planning, landscape architecture, pedestrian bridges, and community development visualization searches.

Rinkkaai Bridge

Metriek Architecten & Ingenieurs

A detailed architectural visualization rendering of a grand, renovated interior space, possibly a historic library, study hall, or university common room, blending traditional architectural elements with modern design. The room features rich, dark wood wainscoting and an impressive coffered wooden ceiling with exposed beams, contrasting with light green upper walls. A magnificent, ornate white stone fireplace dominates one wall, serving as a focal point. Large, arched windows with tall drapes allow natural light to illuminate the space. Modern linear pendant lights hang from the ceiling, providing additional illumination. Several people are seated at contemporary wooden tables with green runners, engaged in study or work, creating a sophisticated and productive atmosphere. This 3D interior rendering effectively showcases the adaptive reuse of historical architecture, luxury interior design, academic space modernization, and the harmonious integration of old and new elements, optimized for architectural rendering, historical renovation, library design, academic interiors, modern classic design, and heritage building visualization searches.

Provenciaal Hof

Felt Architects

Catsand Island

ION Development

A highly detailed architectural visualization rendering of a spacious and acoustically designed music hall, rehearsal space, or concert venue, distinguished by its warm, inviting ambiance. The interior features extensive light-toned wood paneling on the walls, a polished wooden floor, and a striking grid ceiling with large translucent panels providing bright, diffused illumination, complemented by modern stage lighting rigs. Tall, slender windows with wooden frames on the left allow for natural light. In the foreground, musical instruments including a grand piano, cello, and tuba are present, along with scattered chairs and music stands, suggesting a rehearsal or performance setting with musicians visible. This 3D interior rendering effectively showcases sophisticated acoustical design, elegant timber aesthetics, and the functional beauty of a contemporary performance or educational space, optimized for architectural rendering, music venue design, acoustical interiors, cultural building, educational facilities, and performance space visualization searches.

Dko Etterbeek

A2O Architects

A breathtaking architectural visualization rendering from an aerial perspective, showcasing a vast, master-planned archipelago of interconnected artificial islands bathed in the warm, golden light of a setting or rising sun. The meticulously designed islands feature futuristic, organically shaped buildings and luxurious developments, seamlessly linked by elegant bridges. Lush green landscapes and tranquil bodies of water surround the structures, reflecting the sky's glow. In the distance, a sprawling coastline with further urban development is visible, emphasizing the grand scale of this innovative coastal city or resort concept. This 3D architectural rendering effectively highlights ambitious master planning, luxury island development, sustainable coastal architecture, and futuristic urban design, optimized for architectural rendering, smart city, resort development, artificial islands, urban planning, and luxury real estate visualization searches.

Treasure Island

Undisclosed

A detailed architectural visualization rendering of a large, modern multi-story parking garage, designed with a distinctive perforated facade in a light, almost mint green hue, seamlessly integrated into a lush green landscape under a bright, clear sky. The structure features exposed concrete levels and a central, rounded vertical element, allowing natural light and ventilation while subtly revealing parked cars within. In the foreground, expansive green lawns, mature trees, and winding pedestrian pathways suggest a harmonious blend of urban infrastructure and natural environment, with people seen walking in the distance. This 3D architectural rendering effectively showcases innovative parking facility design, sustainable urban infrastructure, and the aesthetic integration of utilitarian buildings into public green spaces, optimized for architectural rendering, modern parking structures, green parking, urban development, commercial building design, and landscape integration searches.

Parking Lot

Undisclosed

A detailed architectural visualization rendering of a sleek, modern open-plan restaurant or bar interior with a contemporary industrial aesthetic. The space features a dark, exposed ceiling grid with track lighting, polished concrete floors, and expansive floor-to-ceiling windows offering views of an urban setting with classic buildings. A prominent, curved metal bar forms the central feature, surrounded by various minimalist seating arrangements including white tables and chairs. Several patrons and staff are visible, adding to the lively atmosphere. This 3D interior rendering effectively showcases sophisticated commercial design, modern hospitality spaces, urban dining experiences, and the integration of minimalist aesthetics with functional layouts, optimized for architectural rendering, restaurant design, bar interior, commercial visualization, modern dining, and luxury hospitality searches.

Kanal centre pompidou restaurant

B-ILD Architects

Highline

Atenor

A detailed architectural visualization rendering of a dynamic, modern urban transit hub or mixed-use complex under a clear sky. The scene features a multi-story parking garage with exposed levels on the left, connected to a striking circular building with a intricate, light-colored mesh or screen facade, which appears to be a public or retail space. A prominent, wide pedestrian ramp or escalator leads up to this circular structure, connecting to elevated pathways and bridges, while people are seen walking, gathering, and cycling on the ground level plaza below. This 3D architectural rendering effectively showcases innovative urban infrastructure, public realm design, intermodal transportation hubs, and the integration of functional buildings with vibrant pedestrian spaces, optimized for architectural rendering, transit-oriented development, urban planning, modern infrastructure, mixed-use architecture, and public space visualization searches.

Toulouse transport hub

XDGA

A detailed architectural visualization rendering of a sleek, modern building complex featuring distinctive sloping roofs with integrated solar panels or a patterned design, and expansive glass facades, gracefully integrated into a lush green landscape. The contemporary structures, including one with a lighter brick or stone facade on the right, are accessed by a winding cobblestone path. People are seen entering an inviting entrance, suggesting a public, educational, or commercial function. The design emphasizes natural light and a harmonious blend with the surrounding trees and carefully curated plantings. This 3D architectural rendering effectively showcases innovative sustainable design, modern institutional architecture, green building features, and thoughtful landscape integration, optimized for architectural rendering, solar architecture, modern campus, commercial building design, sustainable design, and landscape architecture searches.

Brusk

Robbrecht & Daem + Salens Architects

A serene architectural visualization rendering of two modern, elegantly designed houses with distinctive thatched roofs, nestled beside a tranquil body of water amidst a lush, natural wetland landscape under a soft, clear sky. The contemporary homes feature clean lines, light-colored facades, and large windows that reflect the sky, seamlessly blending traditional roofing elements with modern design. Tall grasses and reeds frame the foreground, leading to the calm water where a white swan glides peacefully. The surrounding environment of trees and natural vegetation enhances the sense of a secluded, harmonious retreat. This 3D architectural rendering effectively showcases unique residential architecture, sustainable design, luxury rural living, and sensitive landscape integration, optimized for architectural rendering, modern thatched homes, wetland architecture, sustainable housing, luxury residential, and rural escape visualization searches.

Catsand Island

Undisclosed

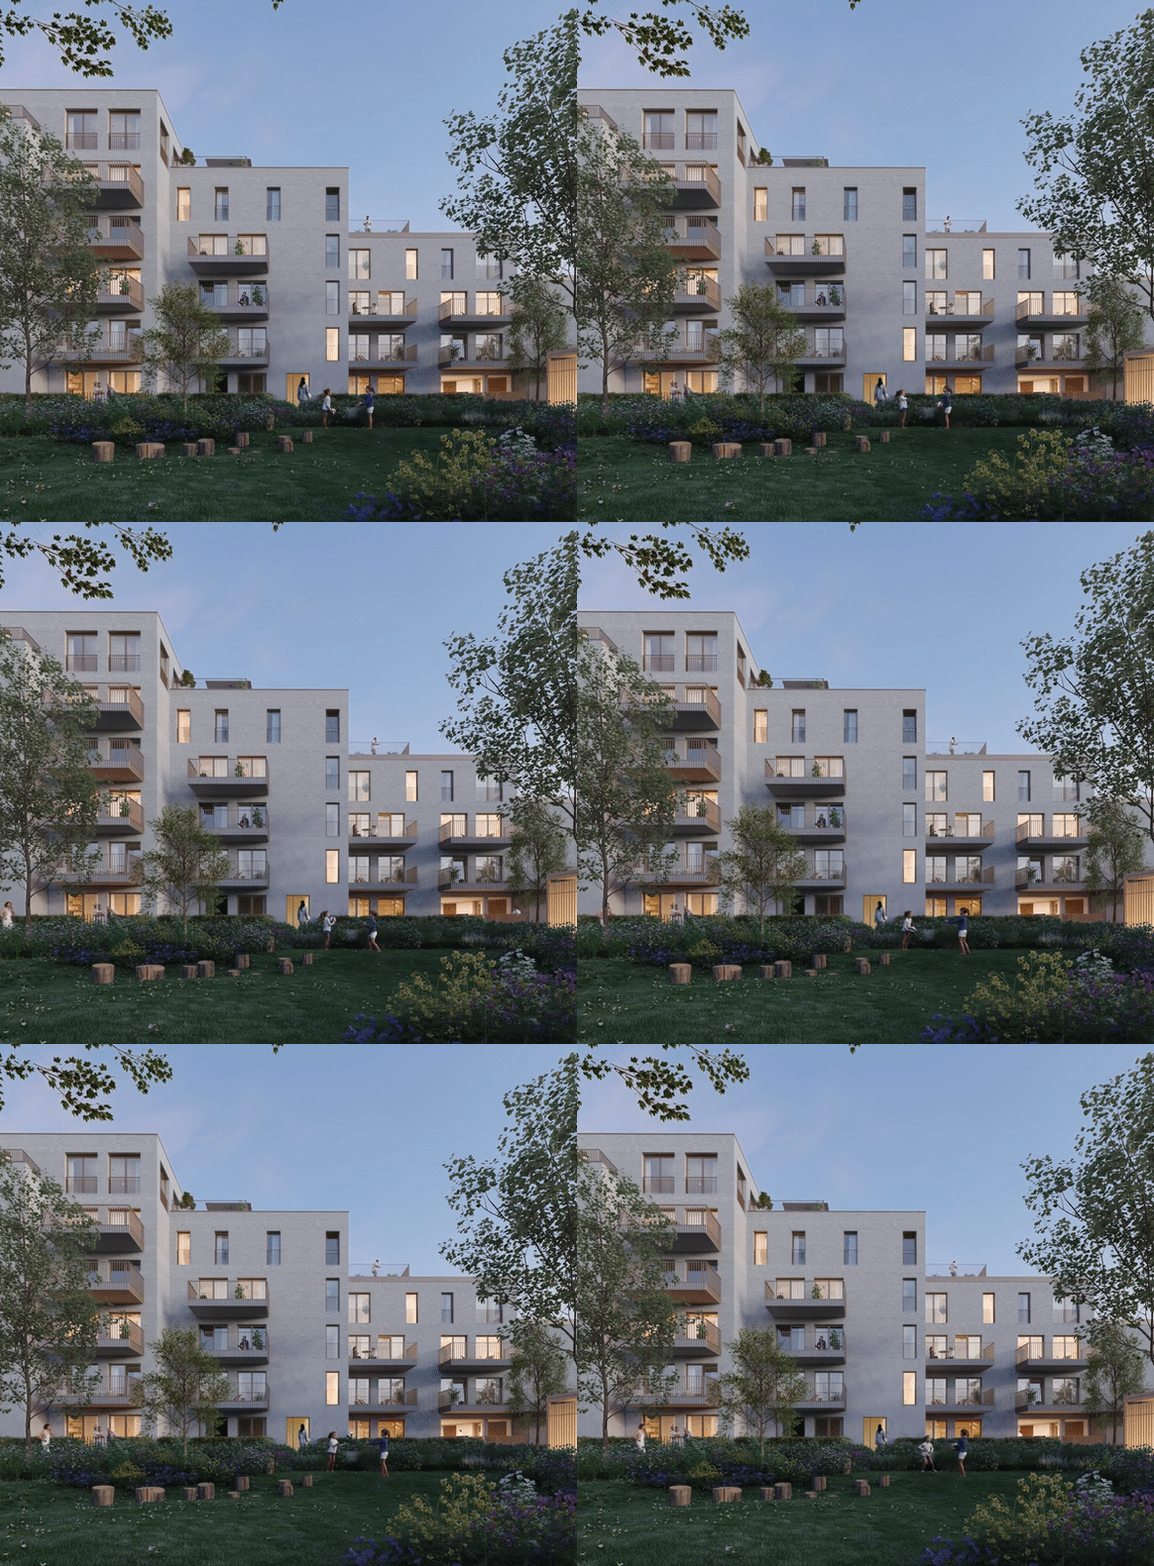
A detailed architectural visualization rendering of a contemporary residential building with a clean white facade and light green balconies, standing prominently within a vibrant urban park setting under a clear sky. The multi-story structure features various window sizes and orientations, contributing to its modern aesthetic. In the foreground, a paved plaza with scattered people walking and a bicycle parked suggests an active community space. Lush green trees frame the view, enhancing the integration of the building with its natural surroundings. This 3D architectural rendering effectively showcases modern residential development, urban infill, community-oriented design, and the harmonious blend of architecture with green public spaces, optimized for architectural rendering, residential buildings, modern housing, urban park design, and multi-family housing visualization searches.

Moulon

L'AUC

A detailed architectural visualization rendering of a modern, multi-story building with a distinctive light pink or terracotta-toned facade and warm-toned window frames, gracefully integrated into a lush green park environment under a clear sky. The ground floor features extensive glass walls that open onto an outdoor terrace, revealing people gathered inside and outside, suggesting a community space, cafe, or shared amenity. Lush mature trees frame the view, enhancing the blend of architecture with nature, while in the foreground, a person walks with a dog, and children play in a sandy area, indicating an active urban green space. This 3D architectural rendering effectively showcases contemporary residential or community building design, vibrant urban green spaces, and a harmonious connection between built environment and natural surroundings, optimized for architectural rendering, modern housing, community centers, urban park design, sustainable living, and mixed-use development searches.

De Boomgaard

B-ILD Architects

A detailed architectural visualization rendering of a prominent, modern residential high-rise building with a light-colored facade and numerous balconies, gracefully situated within a lush, expansive urban park under a bright, clear sky. In the foreground, green grass and mature trees frame the view, with people casually walking and cycling on paved pathways. Another contemporary building, integrated with green terraces, is visible behind the main tower, enhancing the sense of a master-planned community. This 3D architectural rendering effectively showcases modern residential development, green urban living, harmonious landscape integration, and a vibrant community atmosphere, optimized for architectural rendering, modern apartments, urban planning, residential towers, sustainable design, and parkside living searches.

Citydox

Veld

A stunning architectural visualization rendering of two modern, elegantly designed houses with distinctive, traditional thatched roofs, situated beside a serene body of water within a lush, natural wetland landscape. The scene is captured at dusk, with soft pink and blue hues in the sky reflecting gently on the calm water, and warm interior lights emanating from the homes' large windows. The minimalist white facades of the houses seamlessly blend with the natural surroundings of tall grasses, reeds, and distant trees, while a flock of birds flies overhead. This 3D architectural rendering effectively showcases unique residential architecture, sustainable luxury living, and the harmonious integration of contemporary design with a tranquil natural environment, optimized for architectural rendering, modern thatched homes, wetland architecture, luxury residential, sustainable design, and rural property visualization searches.

Catsand island

Undisclosed

Loom

DDS+ & B-ILD Architects

A detailed architectural visualization rendering of a grand, historic church building with a prominent spire and traditional brick facade, now sensitively renovated and glowing with warm interior lights. Captured at dusk, the structure anchors a bustling town square featuring a central fountain and cobbled pathways, surrounded by other classic European-style buildings. The visible modern interior spaces suggest an adaptive reuse, transforming the heritage structure into a vibrant contemporary hub. This 3D architectural rendering effectively showcases urban regeneration, historical preservation with modern intervention, public space design, and the integration of new functions within a heritage context, optimized for architectural rendering, church conversion, adaptive reuse, urban revitalization, master planning, and community hub visualization searches.

Galmaarden

B-ILD Architects

Wisselkouter

Caaap nv

ZEN

51N4E & Jaspers Eyers

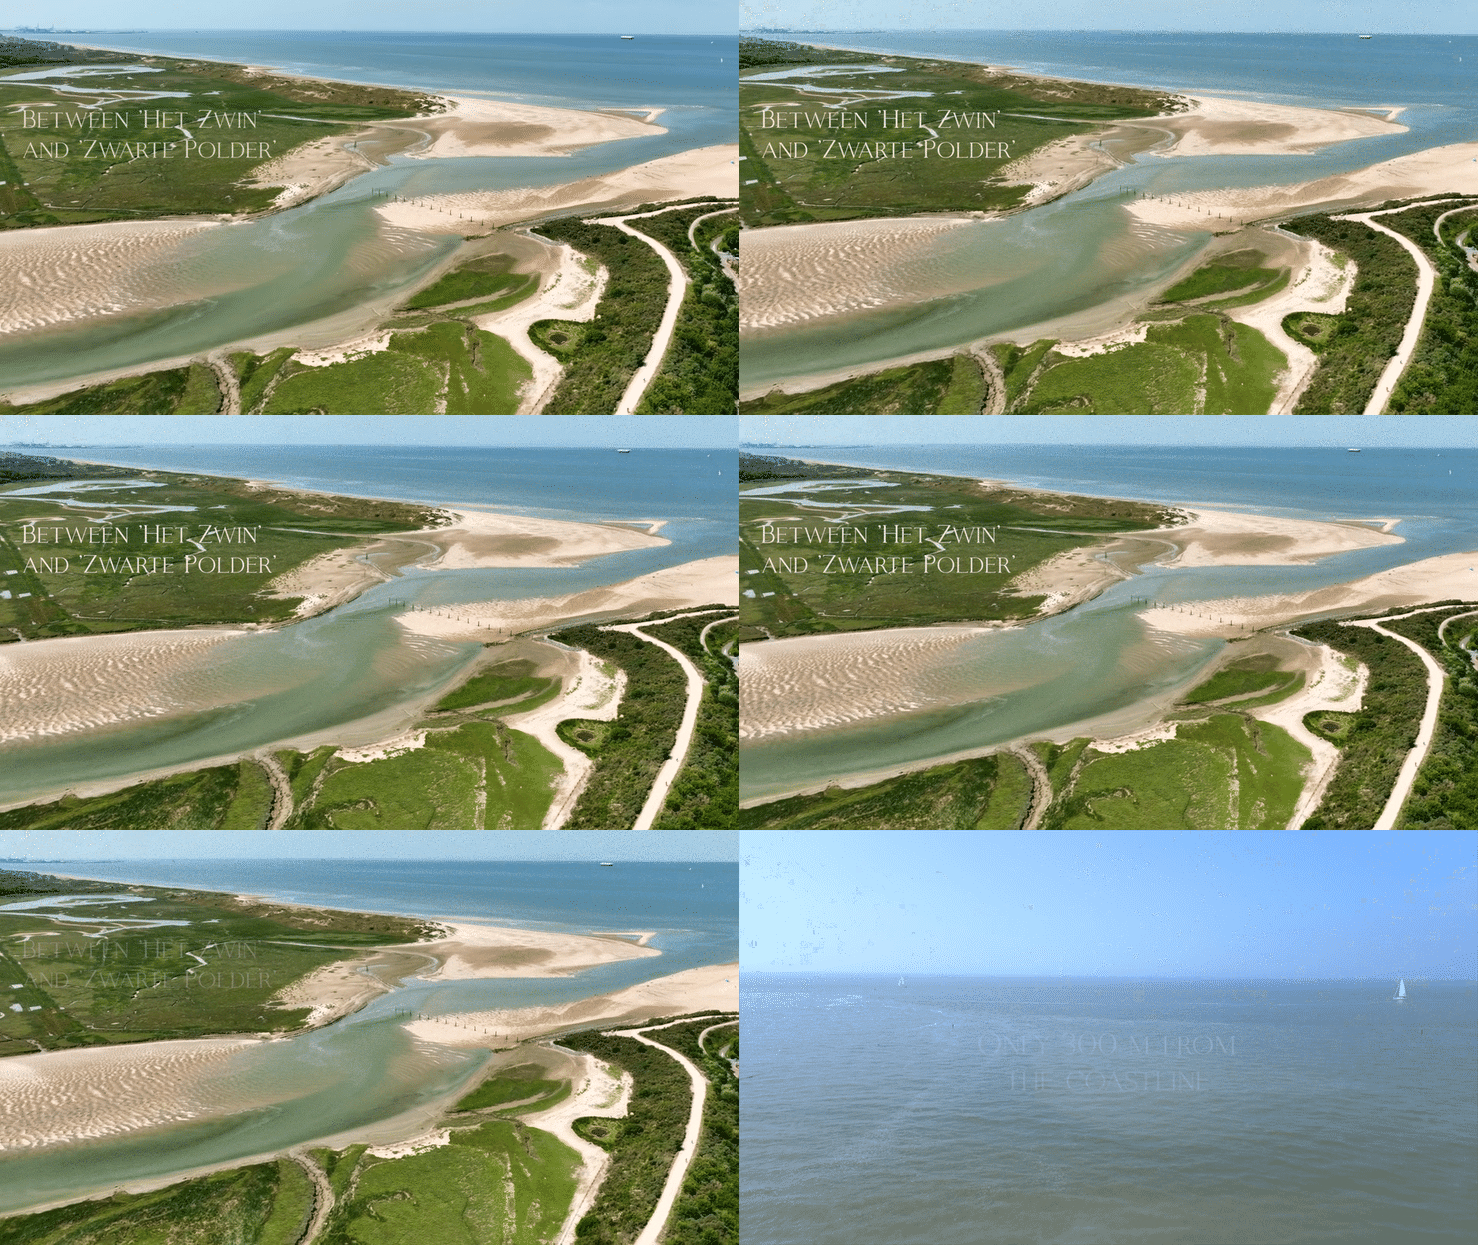
A stunning architectural visualization rendering of a modern, multi-level residential building with sleek, minimalist design, featuring expansive balconies clad in horizontal wood or light stone, and clear glass railings. The structure is perched dramatically overlooking a vast coastal landscape, with rolling sand dunes covered in low green vegetation extending towards the serene ocean horizon. The scene is bathed in the warm, golden light of a sunset or sunrise, highlighting the luxurious integration of contemporary architecture with a breathtaking natural environment. This 3D rendering effectively showcases high-end coastal property design, seamless indoor-outdoor living, and a tranquil, luxurious lifestyle, optimized for architectural rendering, luxury residential, beachfront homes, modern coastal architecture, ocean view property, and sustainable design searches.

Lina Bo Bardi

Rietveld Projects

A stunning architectural visualization rendering of a luxurious, open-plan modern home interior, seamlessly connecting with its natural surroundings through expansive floor-to-ceiling sliding glass doors. The bright and airy space features a sleek, minimalist design with light-toned floors, a dark kitchen island, and a contemporary dining area with a long white table and elegant chairs. The blurred foreground shows lush outdoor grasses and flowers, enhancing the indoor-outdoor living experience, suggesting a thatched roof (consistent with previous images) above. A person is visible in the kitchen area, adding a touch of life to the serene environment. This 3D interior rendering effectively showcases high-end residential design, seamless integration with landscape, natural light utilization, and a tranquil, luxurious lifestyle, optimized for architectural rendering, modern home design, indoor-outdoor living, luxury residential, minimalist interiors, and contemporary architecture visualization searches.

Dune Retreats

Undisclosed

A detailed architectural visualization rendering of a sleek, modern high-rise building with a distinctive light-toned, possibly wooden, framed facade and dark windows, standing prominently within a serene natural landscape at dusk. The contemporary structure, appearing to be an office or residential tower, features illuminated lower levels, hinting at active interiors. It is set amidst vast green fields, mature trees, and a tranquil body of water in the foreground that reflects the soft light of the sky. A few distant figures suggest human presence in this integrated environment. This 3D architectural rendering effectively showcases innovative high-rise design, harmonious integration with natural surroundings, and the visual impact of modern architecture in a suburban or rural context, optimized for architectural rendering, modern office buildings, sustainable design, natural landscapes, and mixed-use development searches.

Park Building

Undisclosed

A detailed architectural visualization rendering showcasing a harmonious blend of modern and traditional architecture within a vibrant, landscaped setting. The scene features a sleek, dark green contemporary building with large glass windows and what appears to be a green or dark-tiled roof, seamlessly connected to a bright white, modern extension. To the right, a classic red brick building with arched windows suggests a historical structure. In the foreground, a winding cobblestone path leads through a lush, diverse garden filled with colorful flowering plants and mature trees, creating a serene and inviting atmosphere. This 3D architectural rendering effectively highlights innovative urban infill, adaptive reuse, biophilic design, and the integration of diverse architectural styles within a rich green environment, optimized for architectural rendering, modern-historic blend, urban green spaces, sustainable design, campus architecture, and adaptive reuse visualization searches.

Brusk

Robbrecht & Daem + Salens Architects

A detailed architectural visualization rendering of a prominent, modern multi-story building with a distinctive light-colored geometric grid facade, featuring integrated planters and greenery on its upper levels, standing within a bustling urban streetscape under a clear sky. The contemporary structure's ground floor, with large glass windows and "L7" signage, reveals active commercial or lobby spaces, opening onto a cobblestone street where pedestrians and cyclists are visible. The new building is seamlessly integrated between older, traditional structures on either side, showcasing urban infill development. This 3D architectural rendering effectively highlights innovative office design, sustainable features, dynamic facade detailing, and the harmonious integration of modern architecture within a vibrant city environment, optimized for architectural rendering, modern commercial buildings, urban design, green architecture, mixed-use development, and facade design searches.

Boerentoren

NoAarchitecten

A detailed architectural visualization rendering of a sleek, modern high-rise building standing prominently within a vibrant urban cityscape at night. The towering structure features a striking facade with numerous vertical white fins, and its many windows glow warmly, revealing active interiors. The ground level of the building opens onto a bustling public plaza, illuminated by ground lighting, surrounded by lush green trees and pathways, with subtle pedestrian activity visible. The high-rise dominates the urban skyline, which extends into the dark distance with a myriad of city lights. This 3D architectural rendering effectively showcases contemporary skyscraper design, nocturnal urban presence, innovative facade treatments, and the dynamic integration of a landmark building within a city environment, optimized for architectural rendering, modern architecture, urban design, high-rise development, night visualization, and commercial real estate searches.

Victoria Brussels

DWTN & 51N4E

Bloemendal

Ark Architects

A vibrant architectural visualization rendering of a modern low-rise building complex, featuring clean white facades accented with sections of light green, seamlessly integrated into a lush urban park environment under a clear blue sky. The contemporary structures include expansive windows and covered outdoor areas, revealing people socializing and relaxing. Wide paved pathways wind through abundant green lawns and mature trees, where individuals are seen walking and cycling, creating a lively and community-oriented atmosphere. This 3D architectural rendering effectively showcases modern residential or institutional campus design, sustainable urban development, harmonious landscape integration, and the creation of inviting public or communal spaces, optimized for architectural rendering, modern architecture, green building, sustainable design, community spaces, campus design, and urban park visualization searches.

Sint-Amands

OSK-AR

ZEN

51N4E & Jaspers Eyers

A detailed architectural visualization rendering of a bright and inviting modern residential complex, centered around a series of lush, interconnected green courtyards under a clear blue sky. The contemporary buildings feature light-toned brick and concrete facades with balconies, notably showcasing extensive integrated vertical greenery and green roofs, seamlessly blending architecture with nature. Cobblestone or permeable pathways wind through abundant, diverse plantings and mature trees, leading to various seating areas where people are seen relaxing, creating a serene and community-focused environment. This 3D architectural rendering effectively showcases sustainable residential development, biophilic design, urban green spaces, integrated landscape architecture, and the creation of harmonious modern living communities, optimized for architectural rendering, modern apartments, multi-family housing, sustainable architecture, urban planning, and green building design searches.

Komet

Revive

A dramatic architectural visualization rendering of a sleek, modern, and gracefully curving pedestrian bridge, elegantly illuminated at dusk or night. The bridge features a warm, reddish-brown underside and distinctive light-colored vertical railings, seamlessly spanning over a tranquil body of water (likely a river or canal) surrounded by lush, dark green vegetation and mature trees. Two people are visible sitting on a bench beneath the bridge, and ducks are present in the water, adding a sense of peaceful human interaction within the integrated urban landscape. This 3D architectural rendering effectively showcases innovative urban infrastructure, public realm design, dynamic lighting, and the harmonious connection between architecture and nature, optimized for architectural rendering, pedestrian bridges, urban planning, landscape architecture, night visualization, and sustainable design searches.

Bridging Past and Present

Metriek Architects

Avenue 77

5AM

A breathtaking architectural visualization rendering from an aerial perspective, showcasing a unique, modern residential complex designed with prominent curved green roofs and integrated solar panels, nestled harmoniously within a dense, lush green forest. The multi-unit buildings feature multiple terraces and balconies, overlooking winding pathways that connect them to a serene central pond. This 3D architectural rendering effectively highlights innovative sustainable living, biophilic design, ecological architecture, and the seamless integration of residential development within a natural forested environment, optimized for architectural rendering, green building, sustainable housing, forest living, aerial visualization, and master planning searches.

Bloemendal

Ark Architects

A detailed architectural visualization rendering of a prominent, modern skyscraper with a classic Art Deco or neoclassical-inspired base and a sleek, contemporary glass top, standing tall at an urban crossroads under a clear sky. The building features a detailed, light-toned stone or concrete facade with stepped setbacks and numerous windows, seamlessly integrated into a bustling city streetscape flanked by other traditional, elegant buildings. Tram lines, pedestrians walking, and subtle street activity populate the foreground, emphasizing the vibrant urban environment. This 3D architectural rendering effectively showcases innovative urban infill development, modern classic architectural design, high-rise integration, and the revitalization of historic city centers, optimized for architectural rendering, skyscraper design, urban planning, mixed-use development, historic preservation, and commercial property visualization searches.

Boerentoren

NoAarchitecten

Aquafin

B-Architects

Hasselt

Archipelago

A detailed architectural visualization rendering of a sophisticated modern residential building, featuring a light-toned, horizontally textured facade and prominent curved balconies, gracefully integrated into a lush, natural park-like setting. The contemporary structure includes expansive glass windows that reveal warm, inviting interiors, hinting at luxury living. A winding gravel pathway meanders through abundant green foliage, flowering plants, and mature trees, leading to outdoor seating areas where a few people are seen relaxing, emphasizing the harmonious blend of architecture with nature. This 3D architectural rendering effectively showcases high-end residential design, seamless indoor-outdoor living, sustainable landscape integration, and a tranquil, luxurious lifestyle, optimized for architectural rendering, modern apartments, luxury homes, biophilic design, sustainable living, and parkside property visualization searches.

Bloemendal

Ark Architects

A sprawling architectural visualization rendering of a bright and inviting modern corporate or educational campus, showcasing multiple sleek, low-to-mid-rise buildings with white facades and extensive glass walls, seamlessly integrated into a lush green landscape under a clear sky. The structures feature prominent integrated vertical greenery and terraced rooftops, enhancing their biophilic design. A central network of paved pathways winds through manicured lawns and abundant mature trees, leading to outdoor seating areas where people are seen walking, socializing, and relaxing, creating a vibrant and collaborative atmosphere. This 3D architectural rendering effectively highlights contemporary workplace design, sustainable campus planning, integrated landscape architecture, and the creation of harmonious urban environments, optimized for architectural rendering, corporate campus design, green architecture, modern office park, sustainable development, and master planning visualization searches.

Stuttgart Opera

XDGA

ZEN

51N4E & Jaspers Eyers

A stunning architectural visualization rendering from an elevated perspective, showcasing a sleek, modern high-rise building with a distinctive white vertically finned facade, standing prominently within a vibrant urban landscape on a clear day. The contemporary tower rises above a multi-tiered, green landscaped base with outdoor terraces, seamlessly blending with a sprawling lush park or extensive tree canopy in the foreground. The scene overlooks a dense cityscape with various other buildings extending into the distance, emphasizing the integration of modern architecture within a green urban environment. This 3D architectural rendering effectively highlights innovative high-rise design, sustainable urban development, green building integration, and the dynamic relationship between architecture and nature in a city setting, optimized for architectural rendering, modern skyscraper, urban planning, green architecture, mixed-use development, and cityscape visualization searches.

Victoria Brussels

51N4E

Brusk

Robbrecht & Daem + Salens Architects

A detailed architectural visualization rendering showcasing the transparent facade of a modern, multi-story educational or institutional building, "HfG", under a clear sky. The sleek structure features large, white-framed glass windows that reveal vibrant interior activity across different levels. Visible inside are various functions, including a gym with people working out, a collaborative lounge or study area with a tiered seating structure, and what appears to be a colorful children's play area on the ground floor. People are clearly visible within these spaces, indicating a lively and active environment. This 3D architectural rendering effectively highlights contemporary institutional architecture, transparent design, flexible learning or working environments, and dynamic internal spaces, optimized for architectural rendering, educational building design, modern campus, glass facade, interior visualization, and active space design searches.

Offenbach

XDGA